
HAYAT RESIDENCE
High-End Salon & Living Space
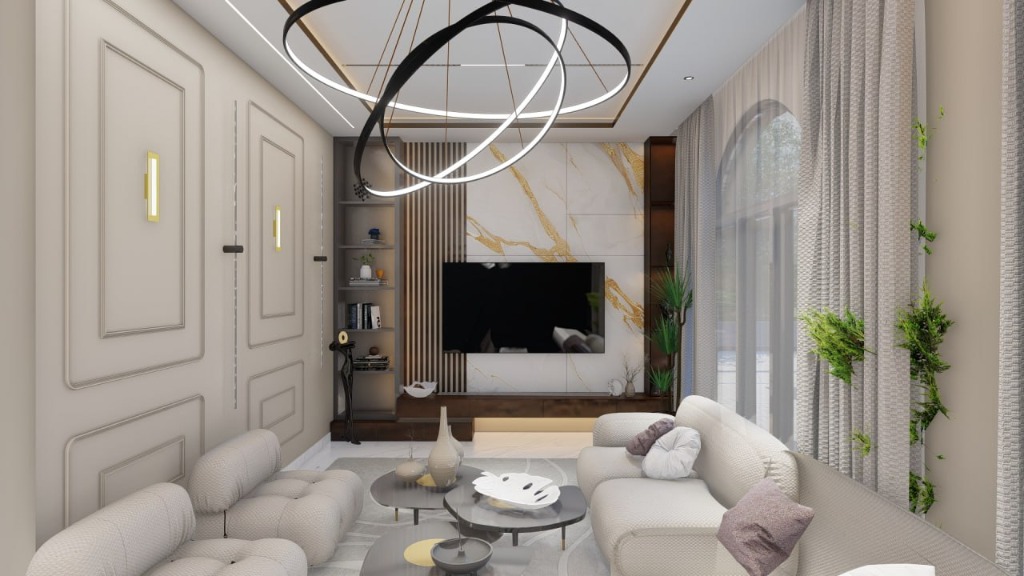
A complete architectural conversion of a raw interior space into a luxurious, warm contemporary residential salon in the Hayat district of Addis Ababa.
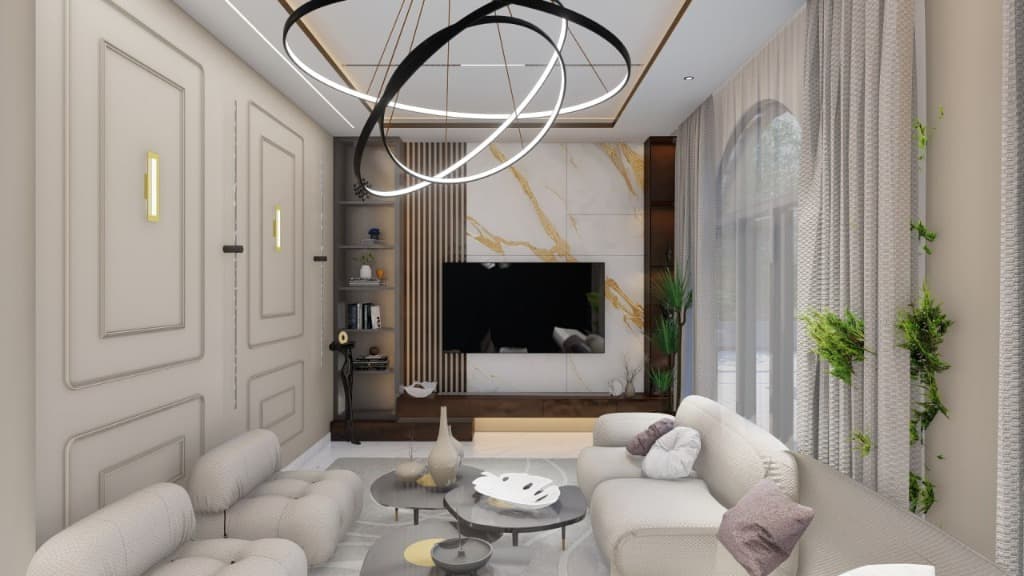
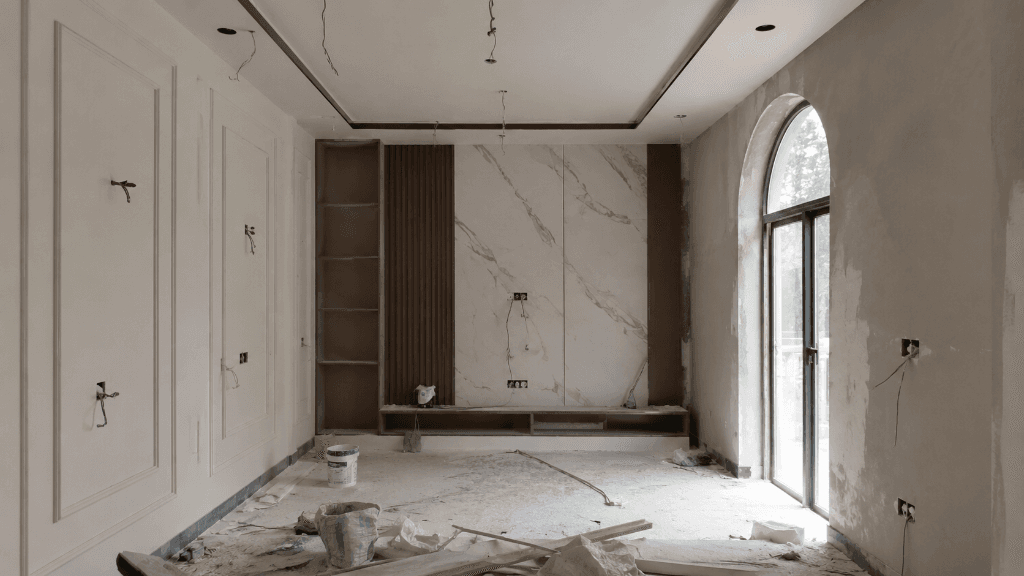
This project presents a dramatic before-and-after spatial transformation. Starting from bare plaster walls and exposed electrical wiring, we designed a comprehensive interior skin featuring elegant wall moldings, custom integrated shelving, and indirect lighting troughs.
The finished space features premium custom furniture and modern circular lighting fixtures, establishing a sophisticated room for reception and daily living.
- Interior Design
- Lighting Architecture
- Custom Panelling
SPATIAL TRANSFORMATION ANALYSIS
Drag the vertical gold slider to observe the structural transformation.
Project Visual Archive
Completed salon living room with elegant wall panelling and modern lighting.
Existing construction phase showing rough wall plastering and wiring details.