The core focus of Hyssop centers on turning raw architectural structures into fully realized, high-end environments — through two rigorously executed phases.
Every project begins with rigorous conceptual groundwork — spatial analysis, material intelligence, and precise 3D documentation — before a single surface is touched.
Creating high-definition, realistic digital renders so clients can preview exact layouts, lighting, materials, and spatial flow before construction begins.
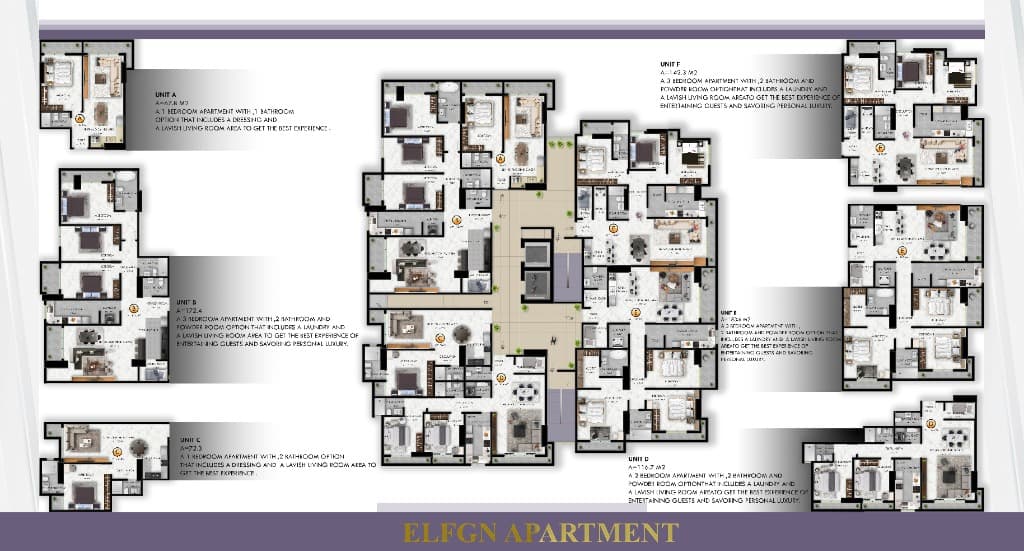
Designing custom spatial flows for residential homes, office complexes, commercial halls, and multi-story mixed-use developments.
Specifying luxury material palettes, lighting schemes, color harmonies, and modern architectural features tailored to each project.
Where design meets execution. Our installation teams deliver the vision with on-site precision, from raw concrete to refined architectural surface.
Supplying and installing specialized interior wall treatments, feature walls, and decorative paneling — including custom foam board wall cladding — for gyms, offices, apartments, and assembly spaces.
Executing precision floor, wall, and ceiling finishes that elevate raw concrete into refined, modern interiors.
Managing team workflows, material sourcing, structural adjustments, and installation quality directly on-site to ensure the final result matches the initial design vision with exact detail.
SELECT EACH ARCHITECTURAL DISCIPLINE TO DISCLOSE CORRESPONDING PHOTOGRAPHIC SPATIAL EXECUTION.
Volumetric spatial organization, wall partitioning, ceiling vaults, and structural interior interventions.