
CITY LIFE HOME REAL ESTATE
High-Rise Residential & Commercial Tower
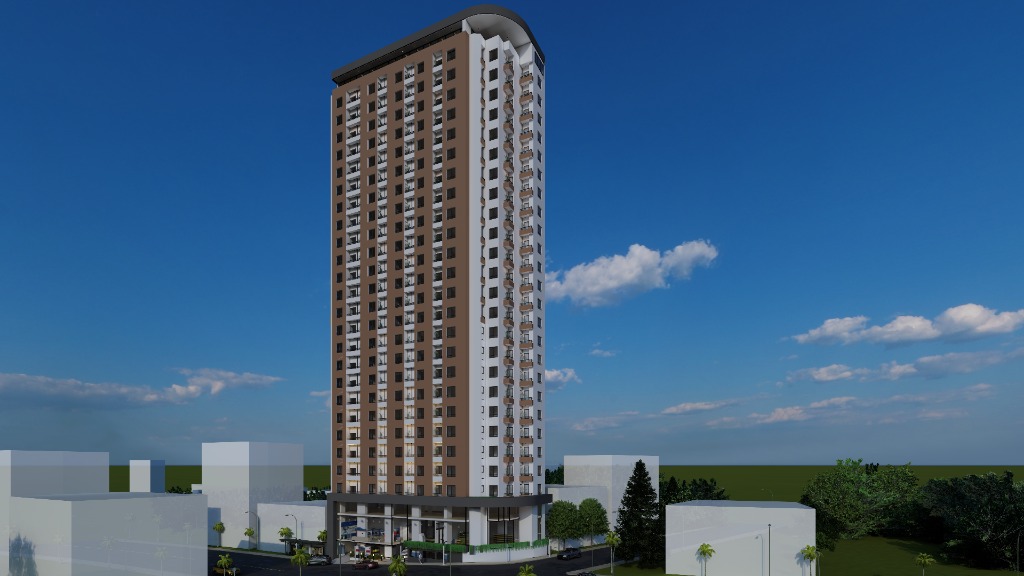
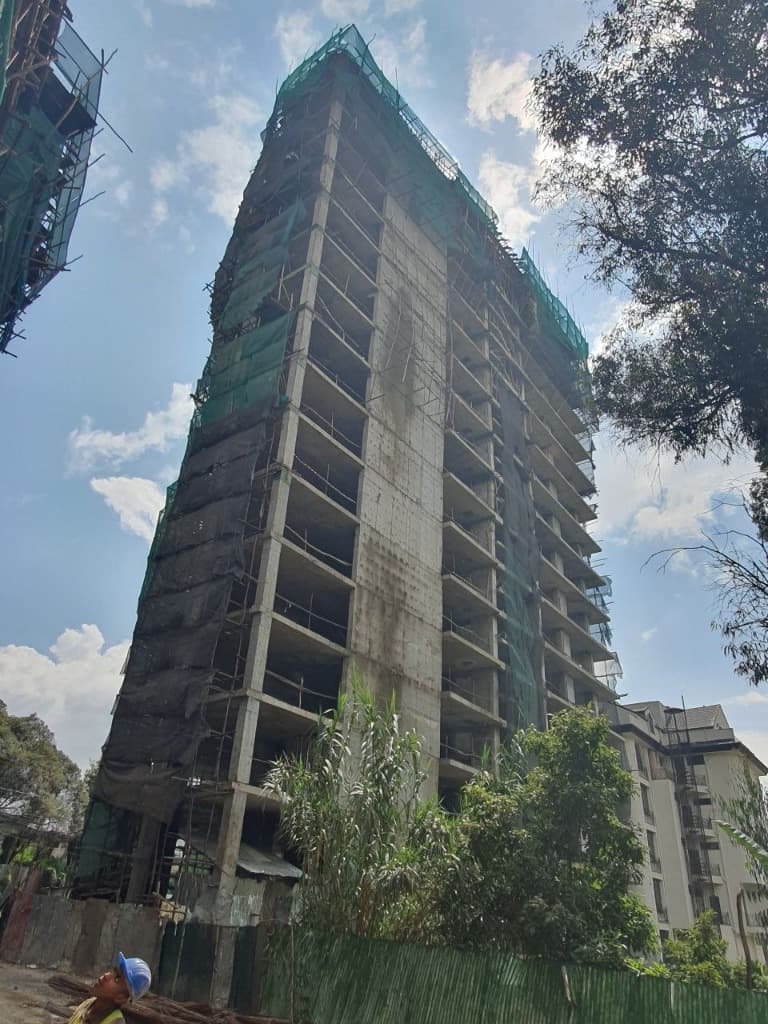
City Life Home Real Estate represents an ambitious residential tower project in Addis Ababa, showcasing structural transformation from raw concrete columns to a completed modern high-rise.
Located in the vibrant Pissa Pissa district of Addis Ababa, this development provides contemporary living options. The architecture highlights vertical alignment, optimized glazing distribution, and premium spatial utility.
Designed to foster community and comfort, the tower combines elegant structural contours with spacious residential units that maximize high-altitude panoramic daylight.
- Interior Architecture
- Facade Coordination
- Space Planning
SPATIAL TRANSFORMATION ANALYSIS
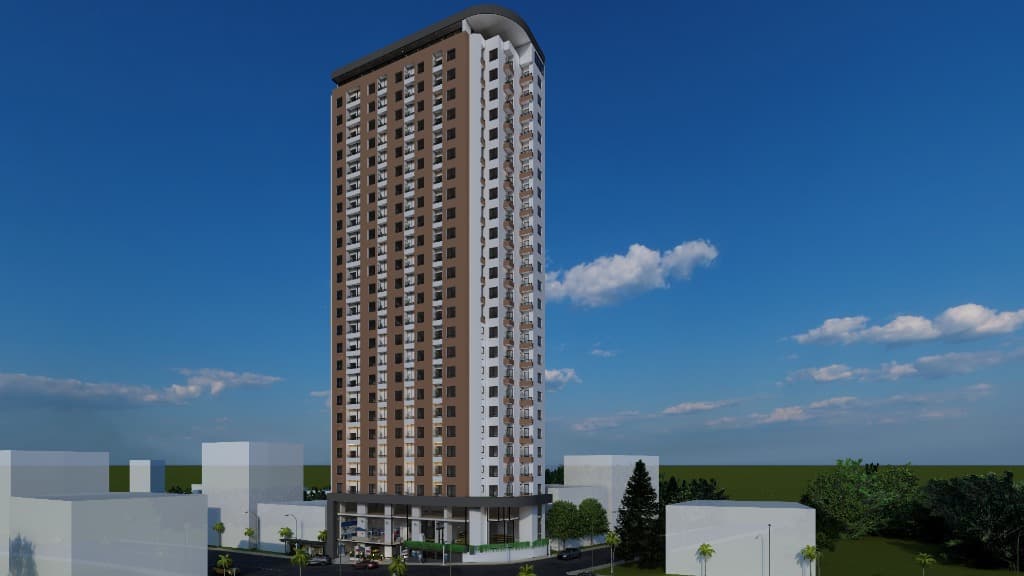
Drag the vertical gold slider to observe the structural transformation.
Project Visual Archive
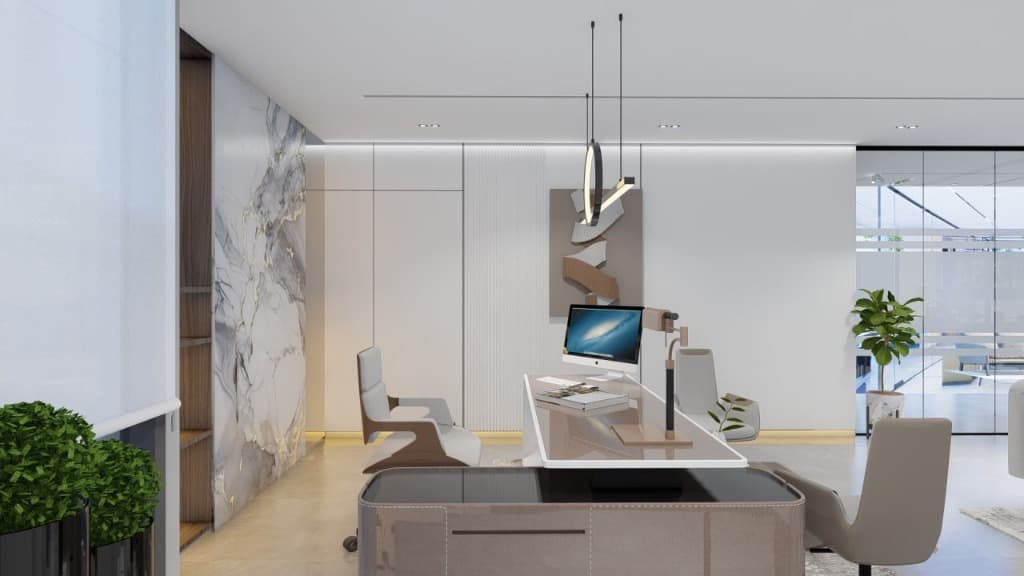
Executive director office suite with marble slab feature wall and bespoke cantilevered desk.
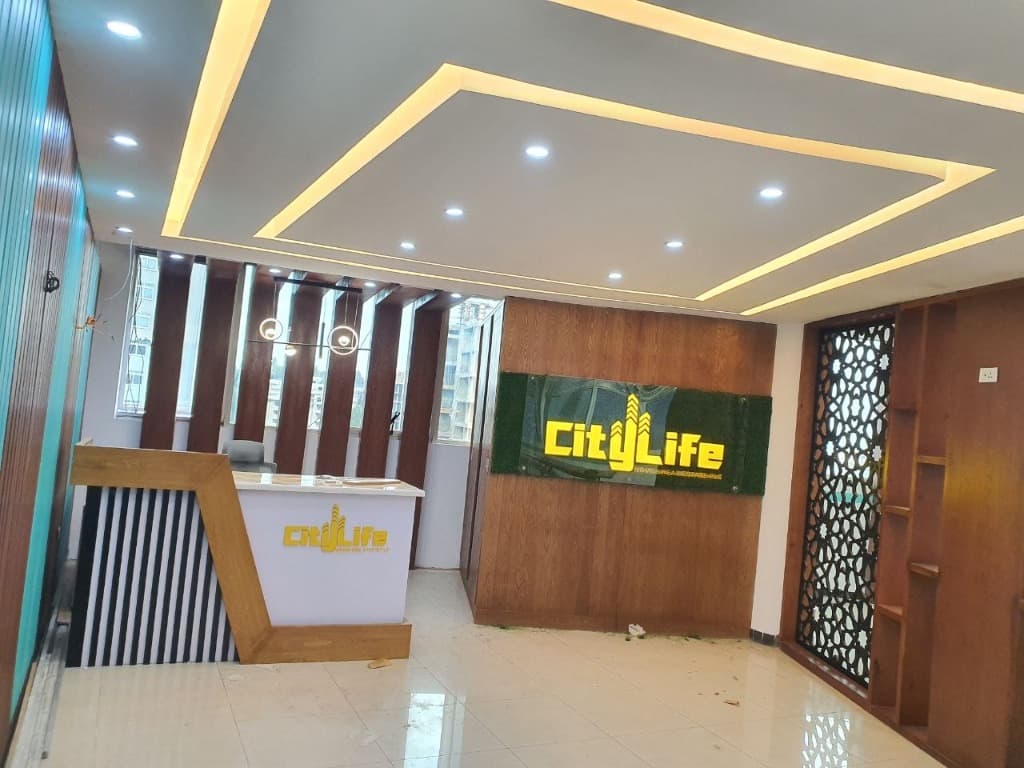
Completed executive reception counter with vertical timber fluting and backlit City Life corporate signage.
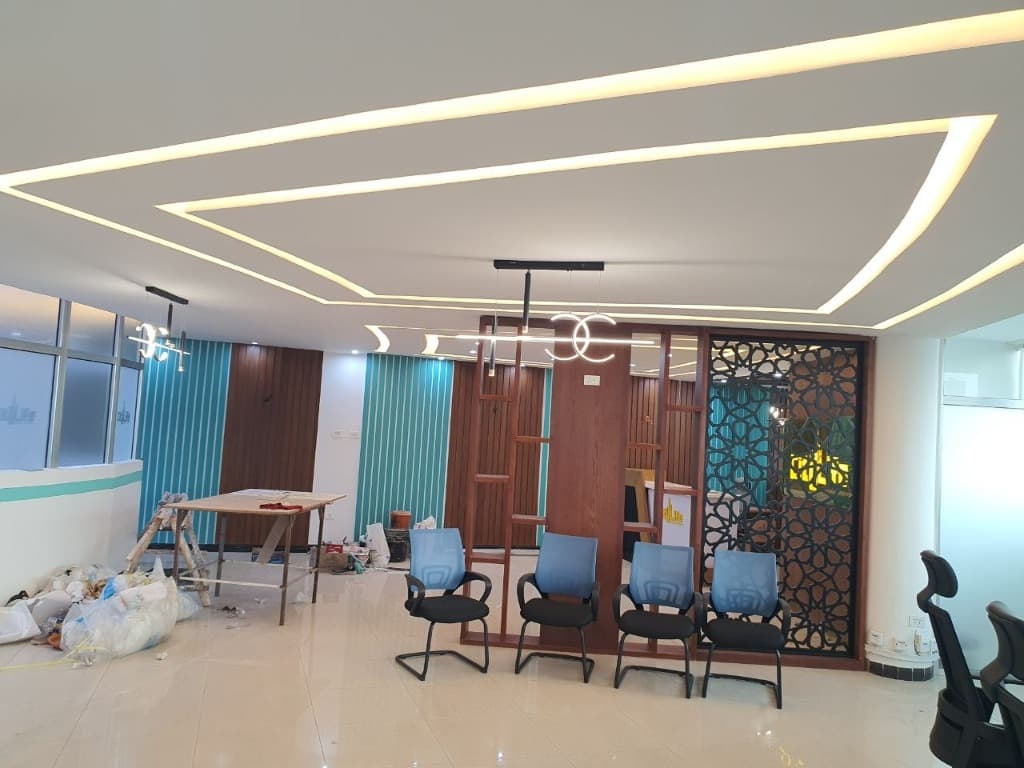
Executive reception lounge with multi-tiered geometric cove ceiling lighting.
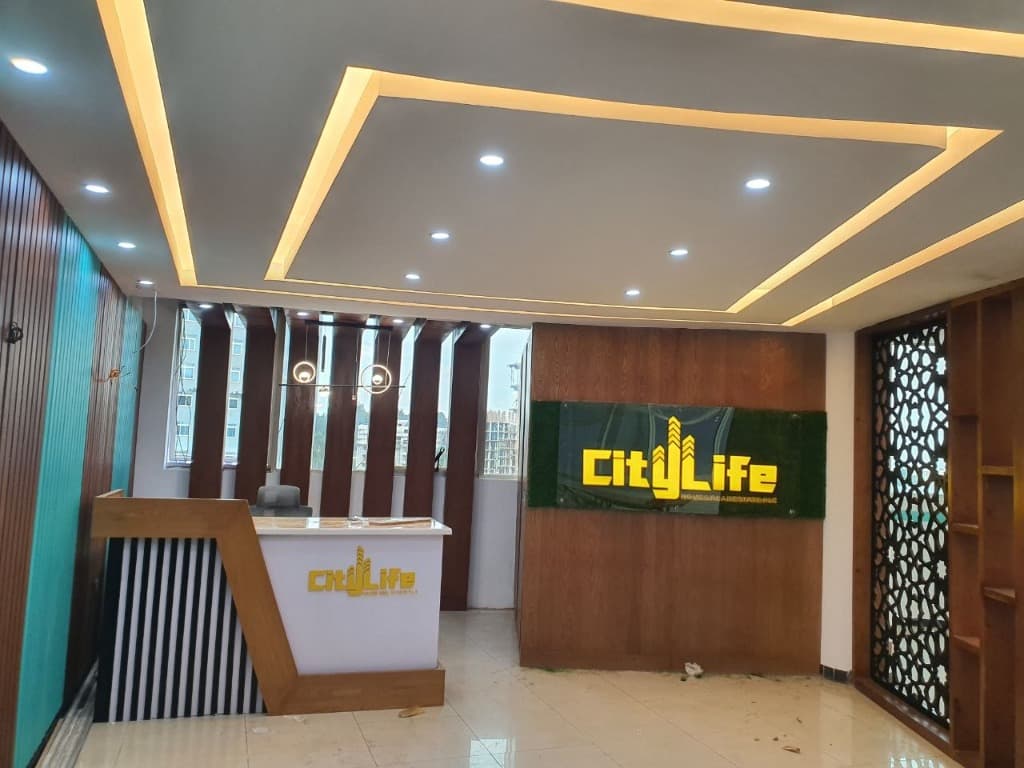
Reception foyer perspective with intricate geometric privacy screen and layered cove lighting.
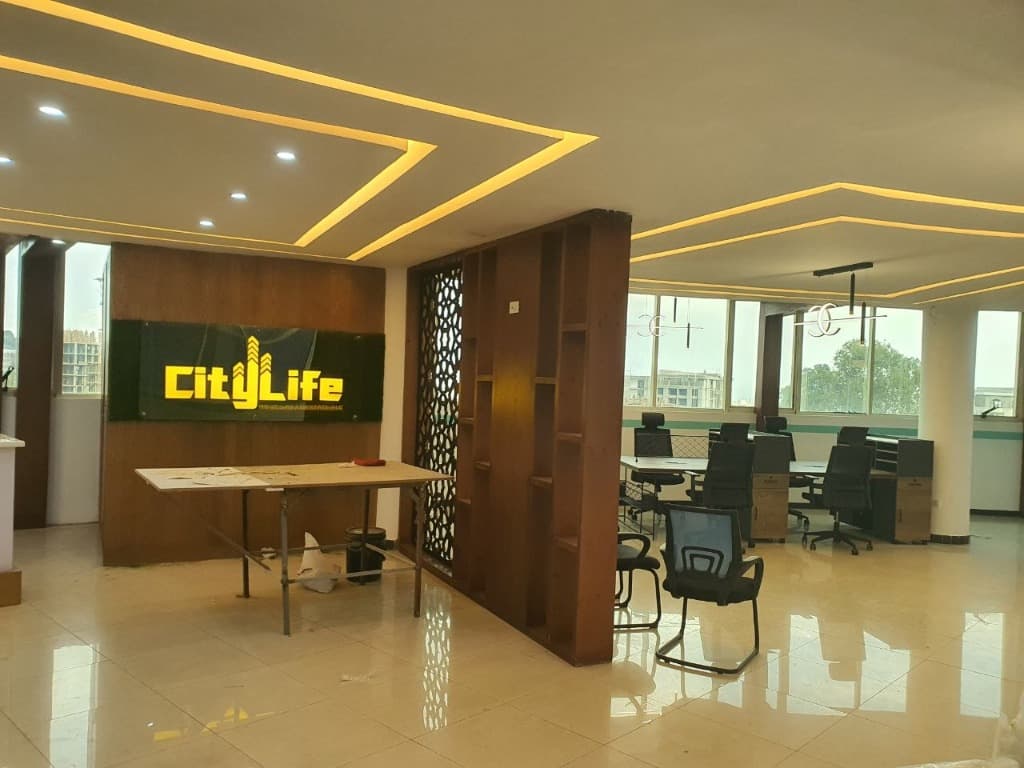
Open administrative workstation area and custom timber screen partition.
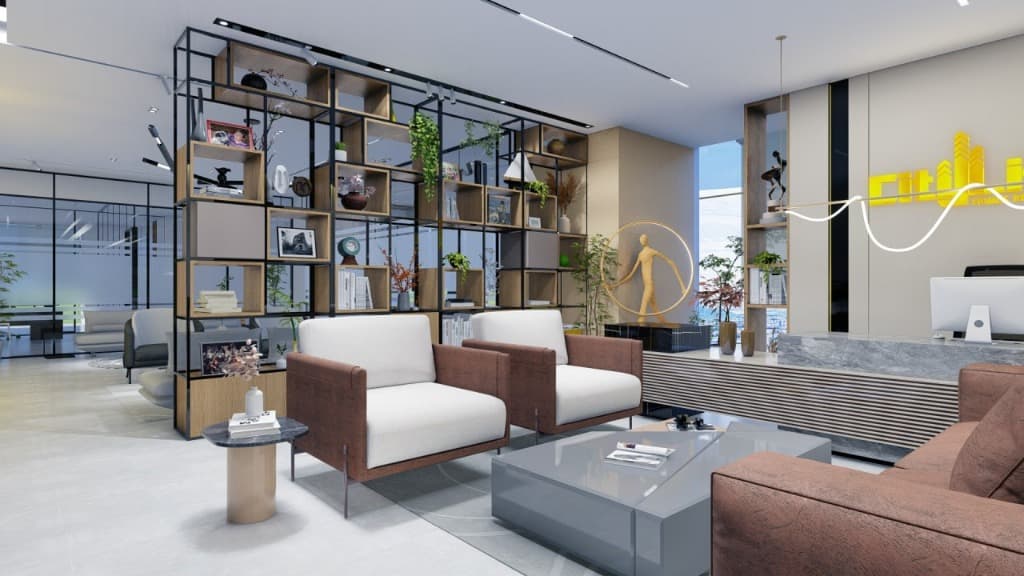
Executive showroom & reception lobby with bespoke armchairs, travertine tables, and bronze sculpture.
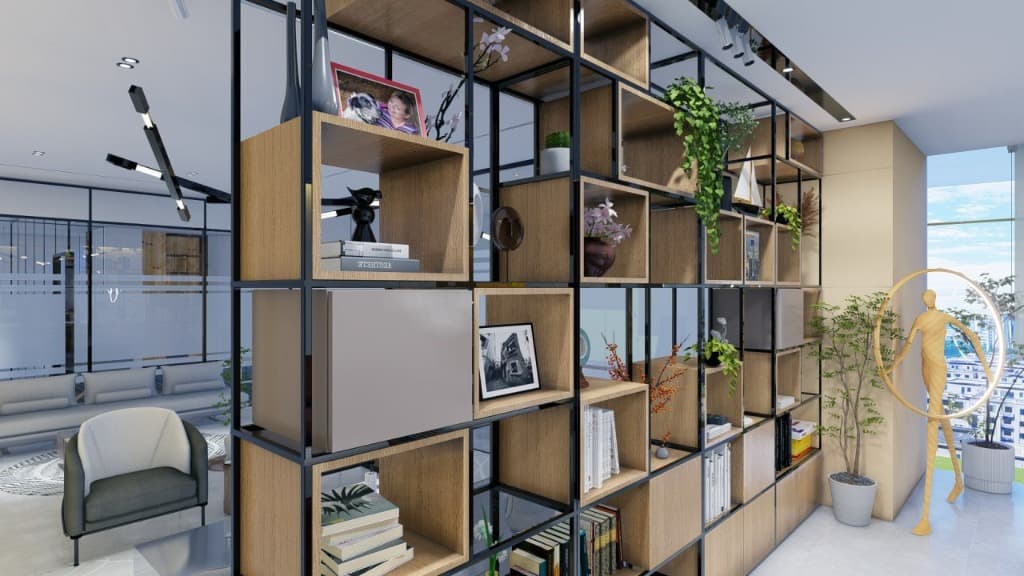
Custom geometric open-shelving room divider and contemporary residential lounge.
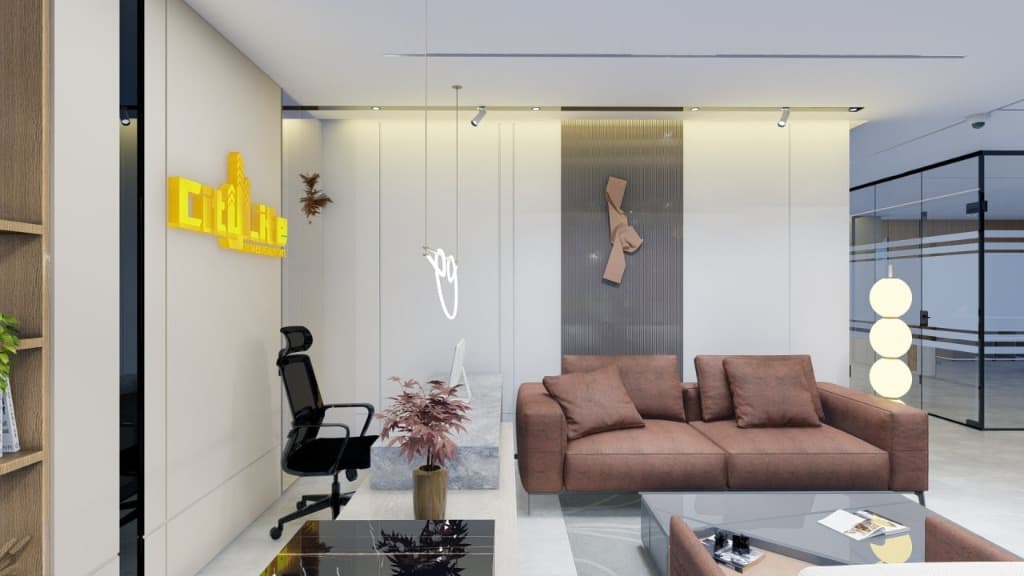
City Life branded executive reception desk with warm vertical fluting and leather lounge seating.
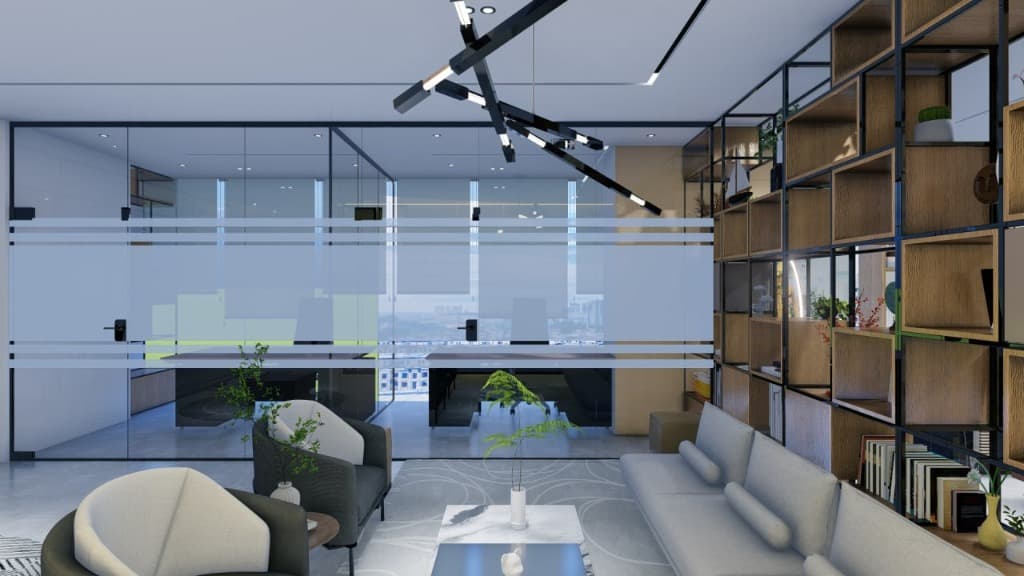
Acoustic glass partitions and executive office suites with linear designer chandeliers.
Completed luxury high-rise real estate tower soaring into the Addis Ababa skyline.
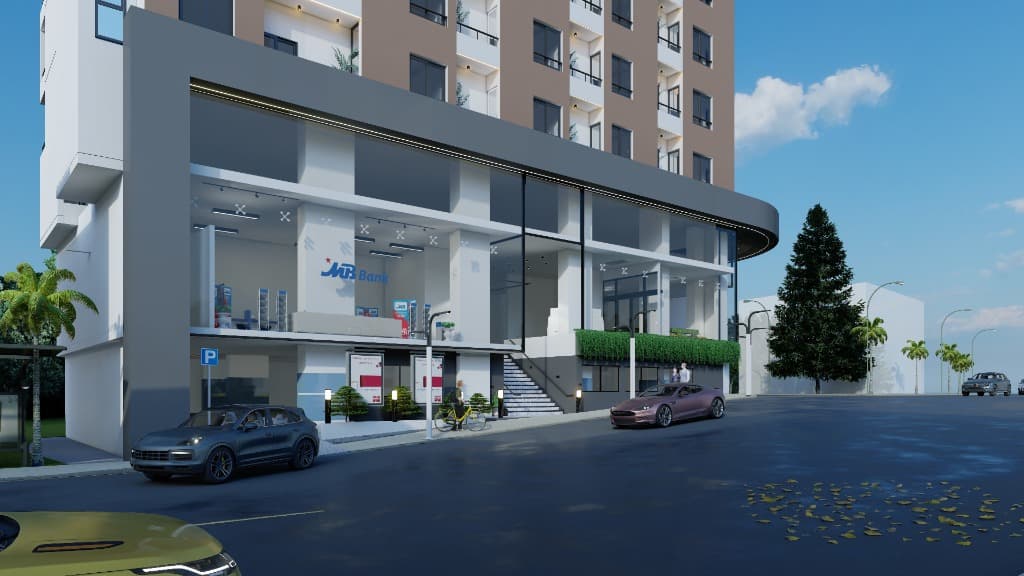
Ground-level commercial arcade and executive lobby entrance plaza.
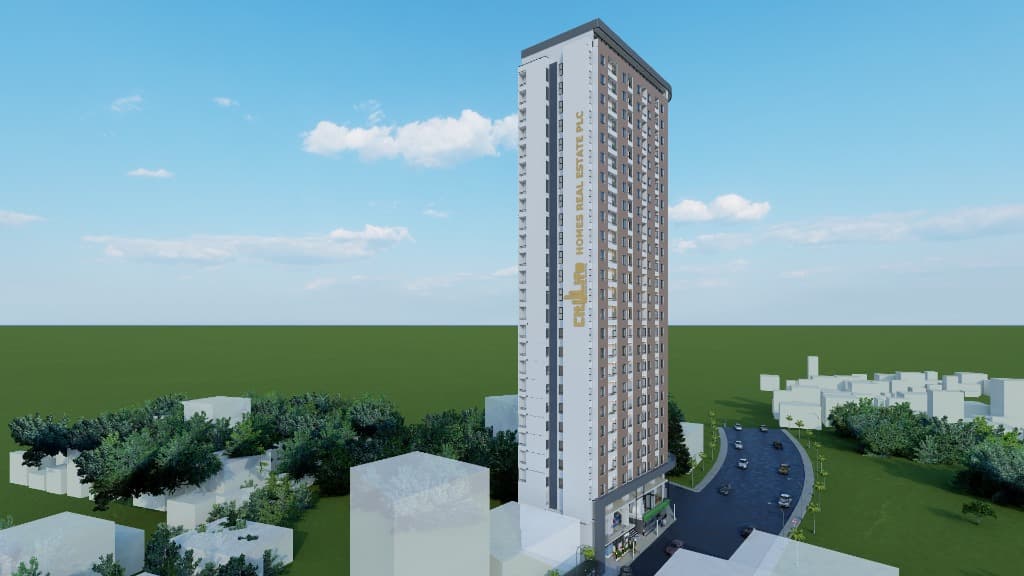
Full vertical architectural perspective with City Life branding and urban approach.
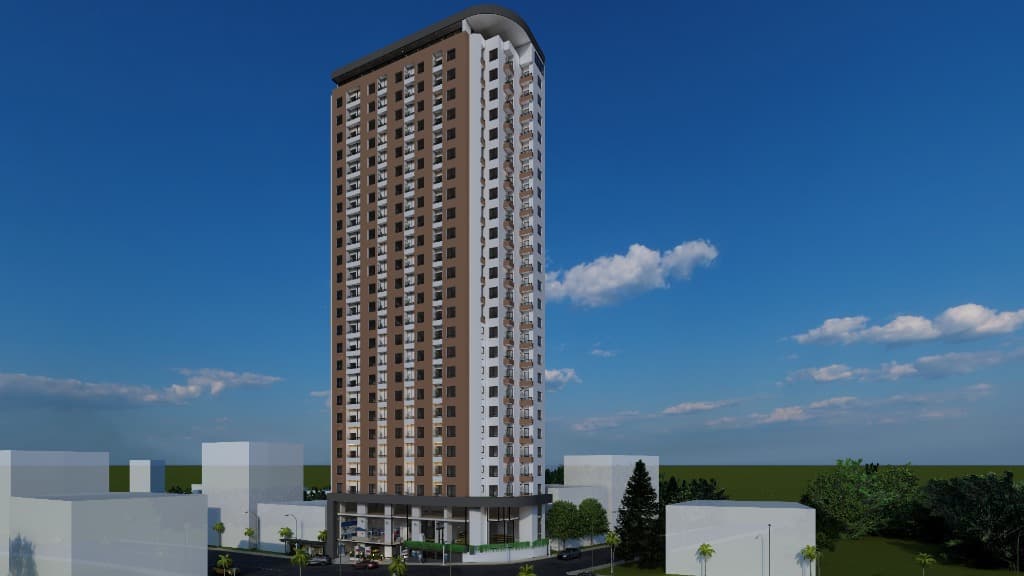
Architectural render showing facade material balance and high-altitude residential balconies.
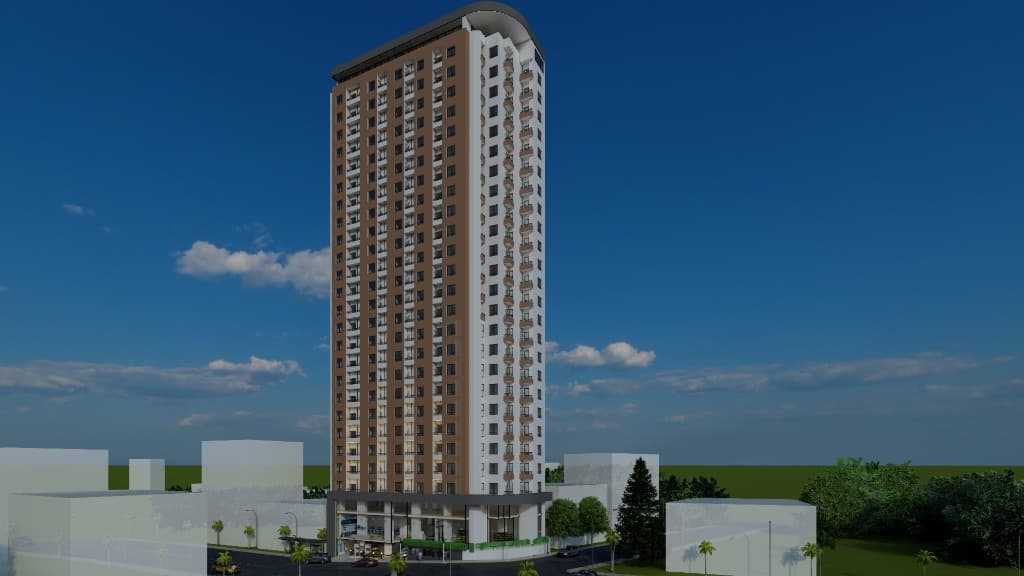
Tower massing, balcony rhythm, and rooftop crown detail.
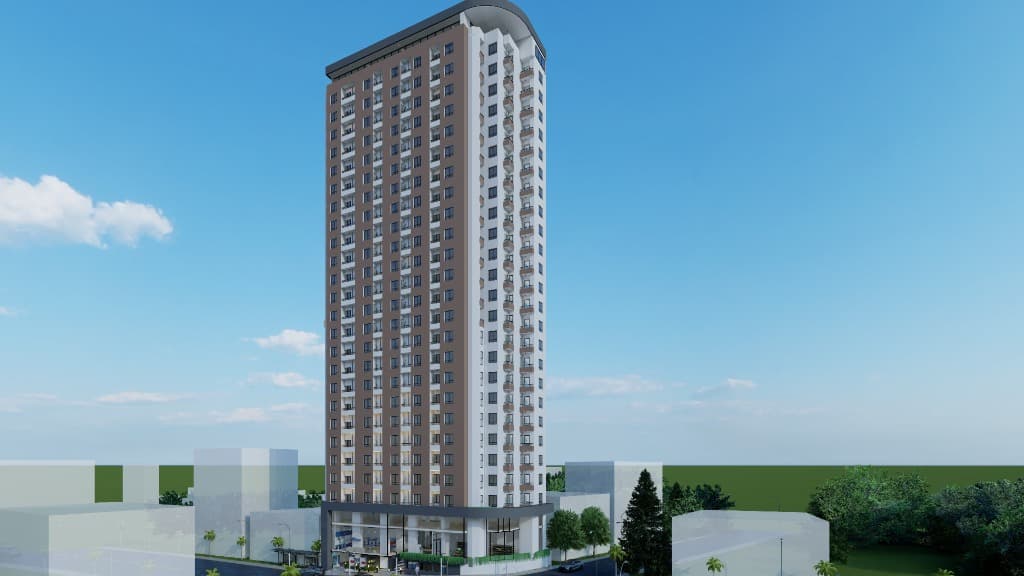
Front elevation perspective highlighting residential glazing and vertical alignment.
Existing raw construction site showing the concrete structural framework prior to exterior cladding.