
ELFIGN APARTMENT
High-Rise Living at Addis Ababa Bulgariya
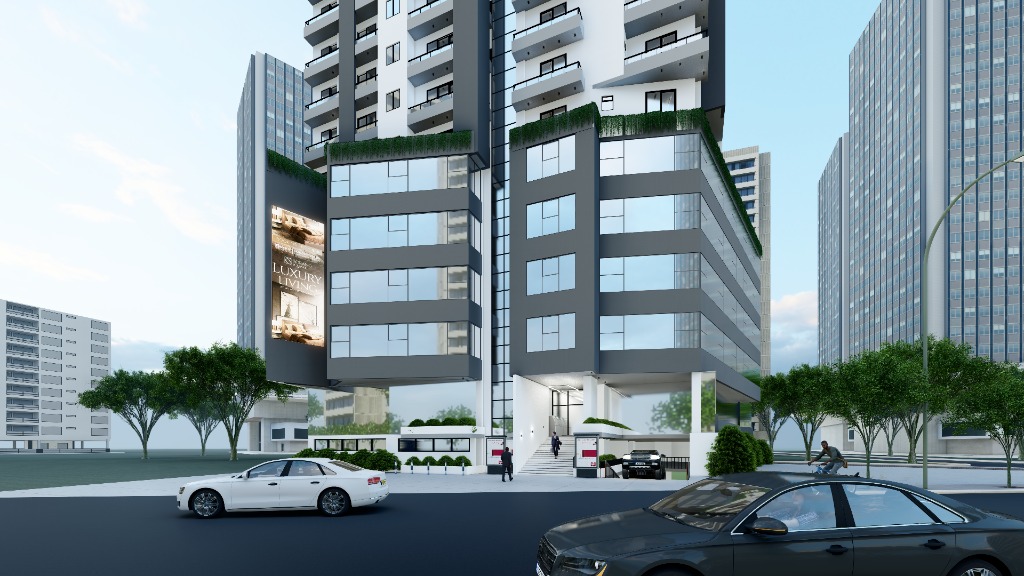
Elfign Apartment represents a landmark structural transformation, turning a raw concrete frame into an iconic high-rise residential landmark in the Bulgariya district of Addis Ababa.
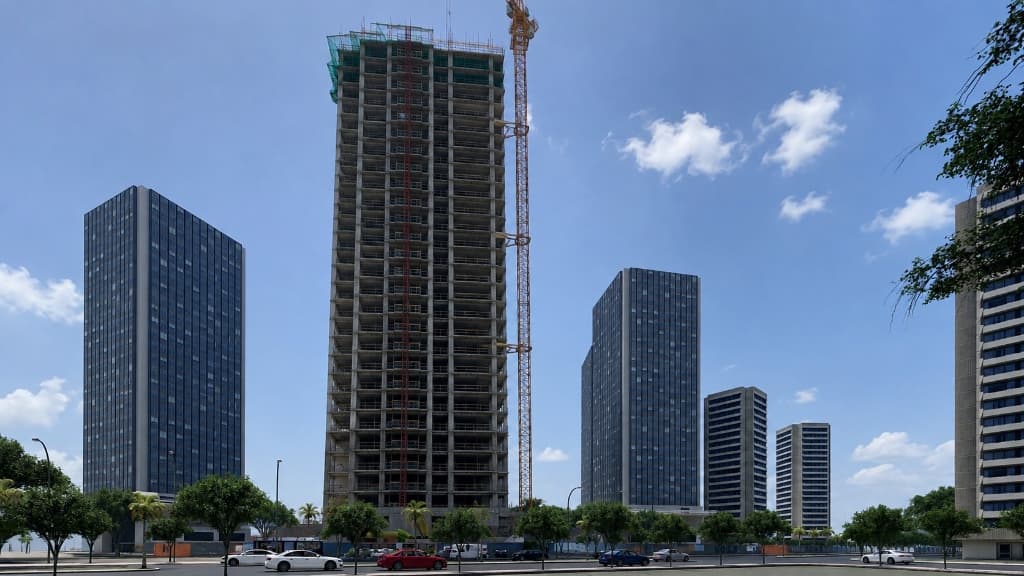
Positioned on a prominent urban corridor in Addis Ababa, the structure commands the skyline. The project highlights a complete before-and-after spatial transformation, converting an unfinished concrete shell into a finished bespoke residential tower.
The architecture focuses on purity of line, thermal comfort, and optimized daylighting. Floor-to-ceiling high-performance glazing balances the stunning panoramic views of the city with absolute structural privacy.
Conceived as a dialogue between mass and void, the finished project sets a new standard for high-rise residential quality in Ethiopia, showcasing what is possible through careful planning and meticulous execution.
"Transformation is not about addition; it is about clarifying the latent potential within an existing structure."— Lead Architect, Hyssop Interiors
- Interior Architecture
- Space Planning
- Bespoke Joinery
- Facade Design
SPATIAL TRANSFORMATION ANALYSIS
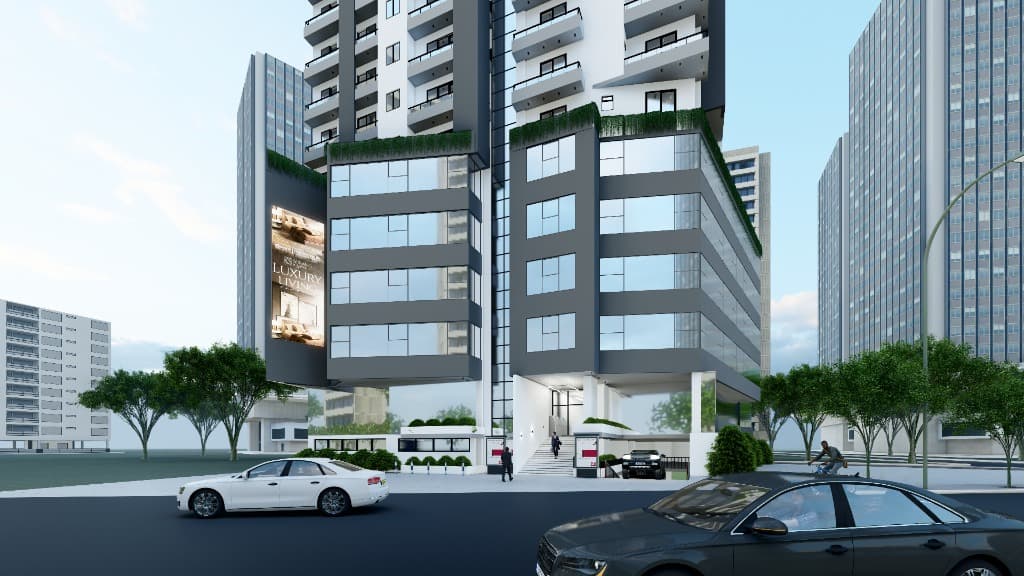
Drag the vertical gold slider to observe the structural transformation.
Project Visual Archive
Completed high-rise tower exterior with executive entrance and commercial podium.
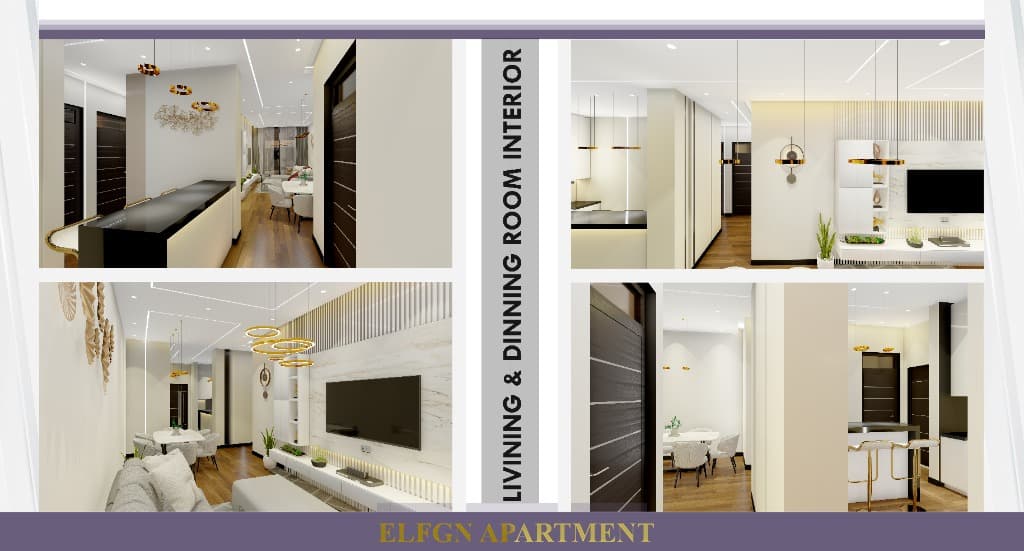
Living & dining room interior with open breakfast bar, fluted marble TV wall, and golden halo chandeliers.
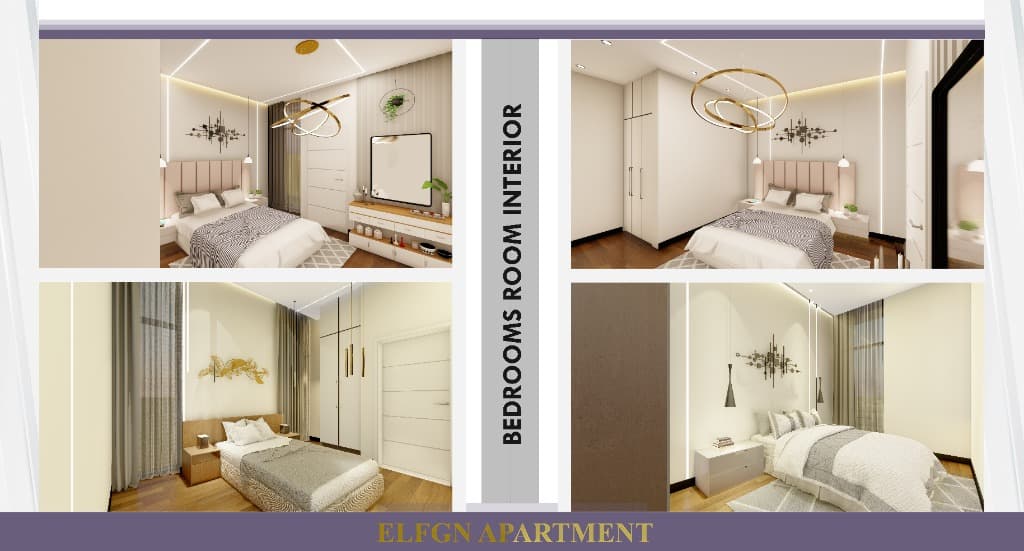
Master and guest bedroom interior suites with custom wardrobes, integrated headboard lighting, and warm wood flooring.
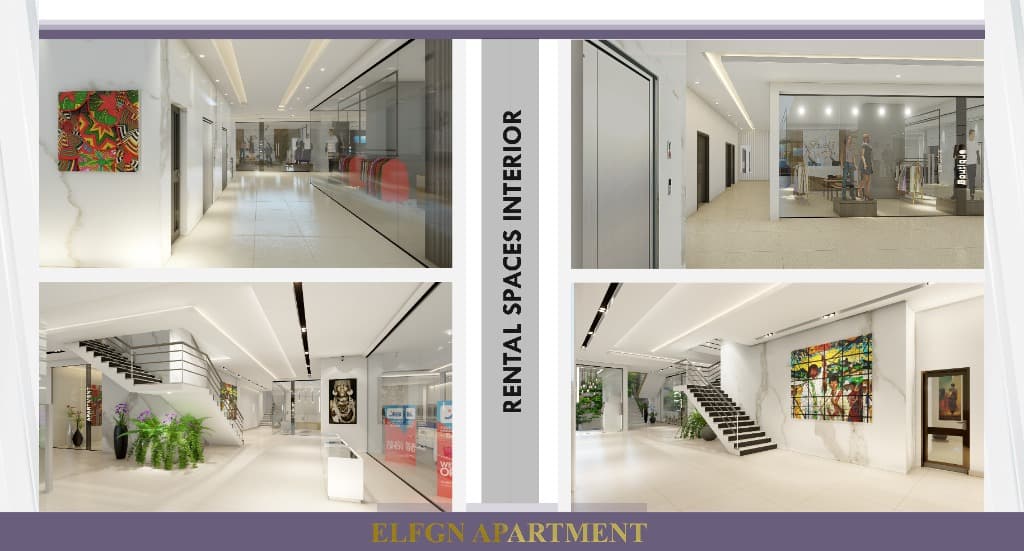
Commercial rental spaces & grand double-height entrance atrium with marble staircase and boutique retail suites.
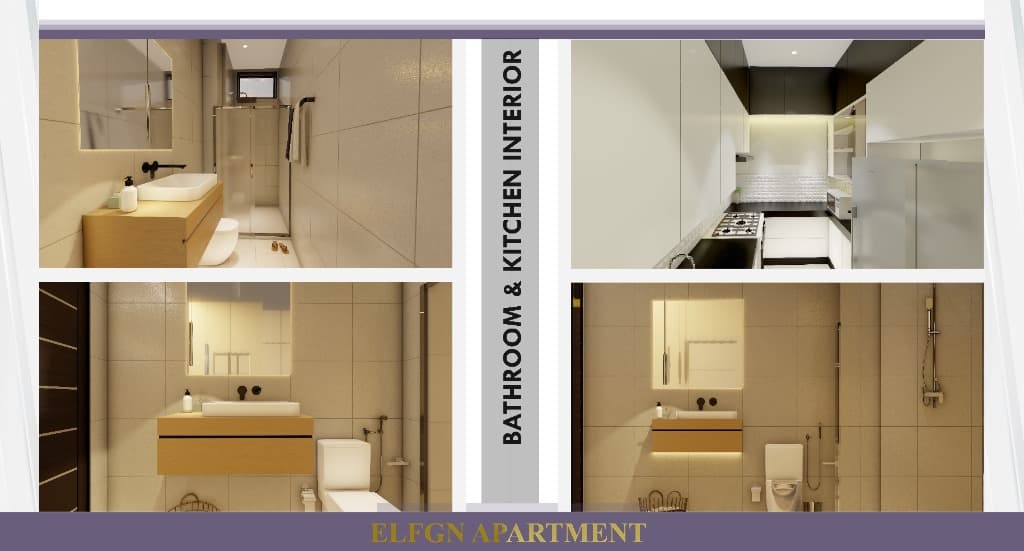
Bathroom & kitchen interior suites with floating timber vanities, backlit LED mirrors, and minimalist culinary joinery.
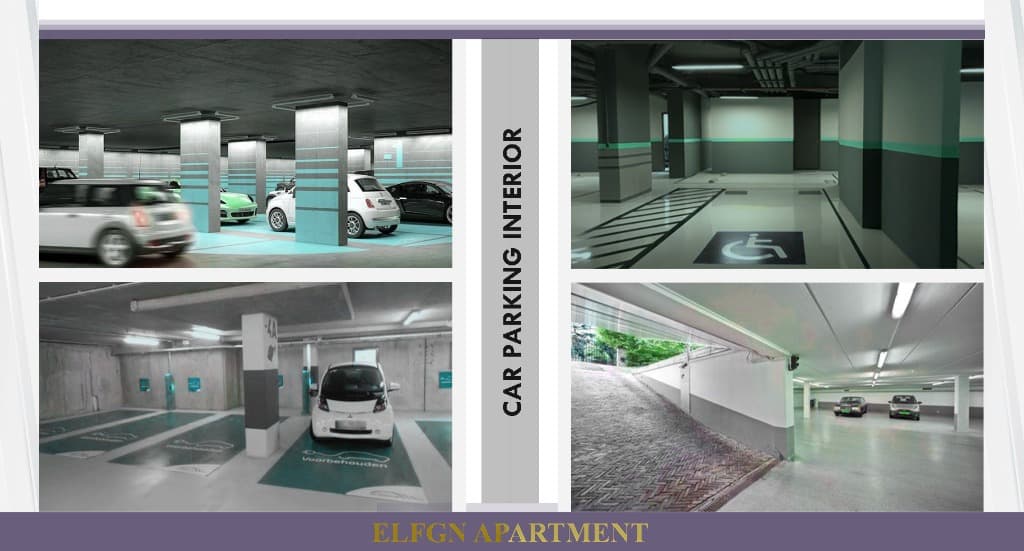
Multi-level underground car parking interior with vehicular ramps, accessibility parking bays, and integrated ceiling trough lighting.
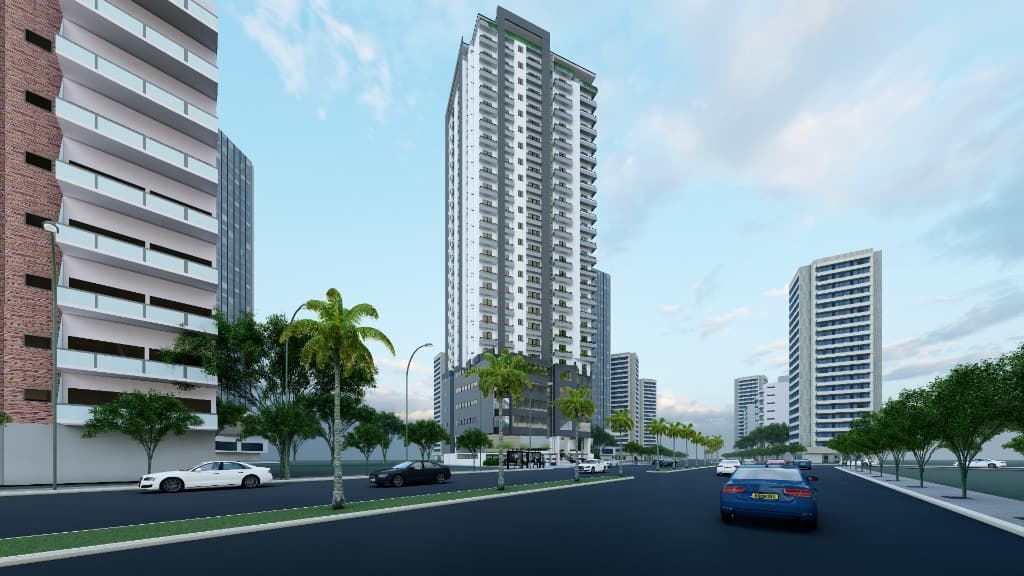
Palm-lined boulevard perspective looking up at the high-rise residential tower and cantilevered volumes.
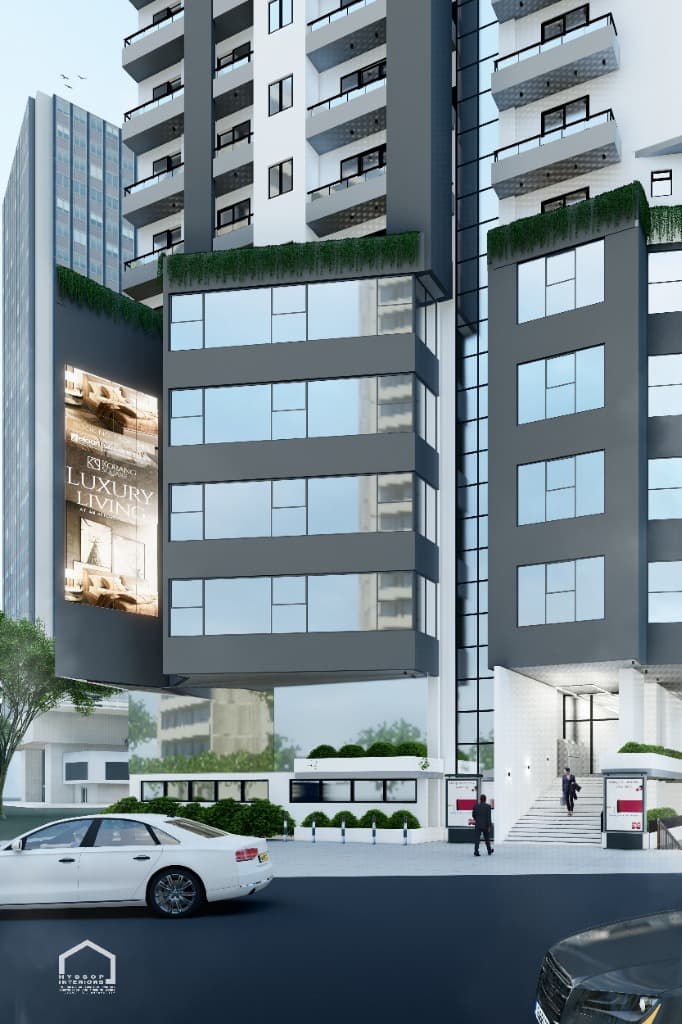
Low-angle pedestrian perspective highlighting grand entrance steps and commercial podium glazing.
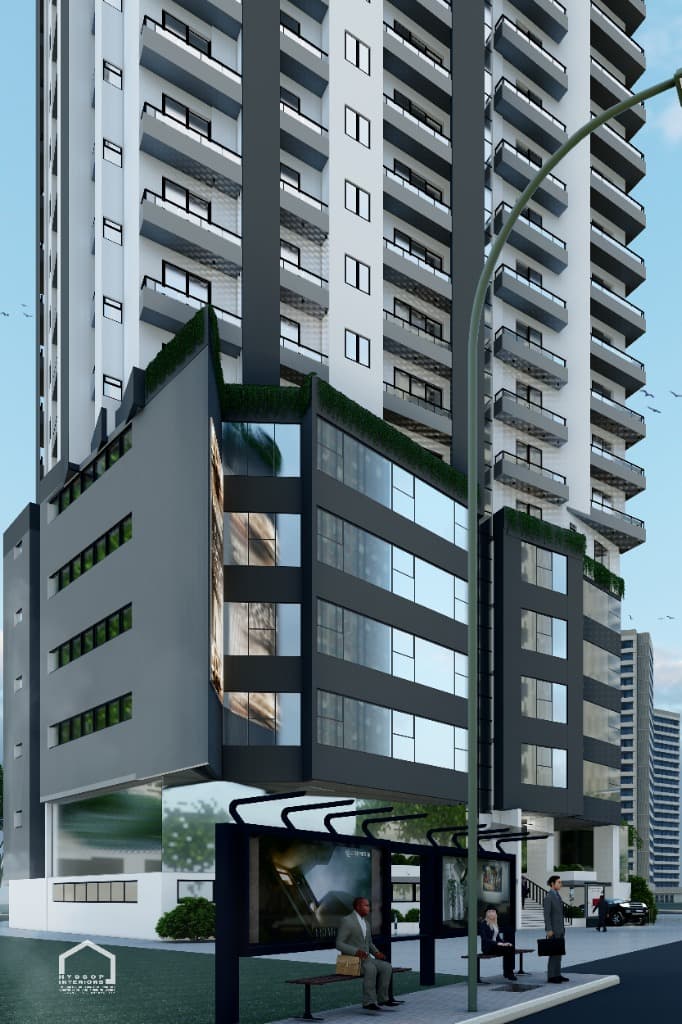
Corner architectural elevation featuring cantilevered commercial podium and urban transit stop.
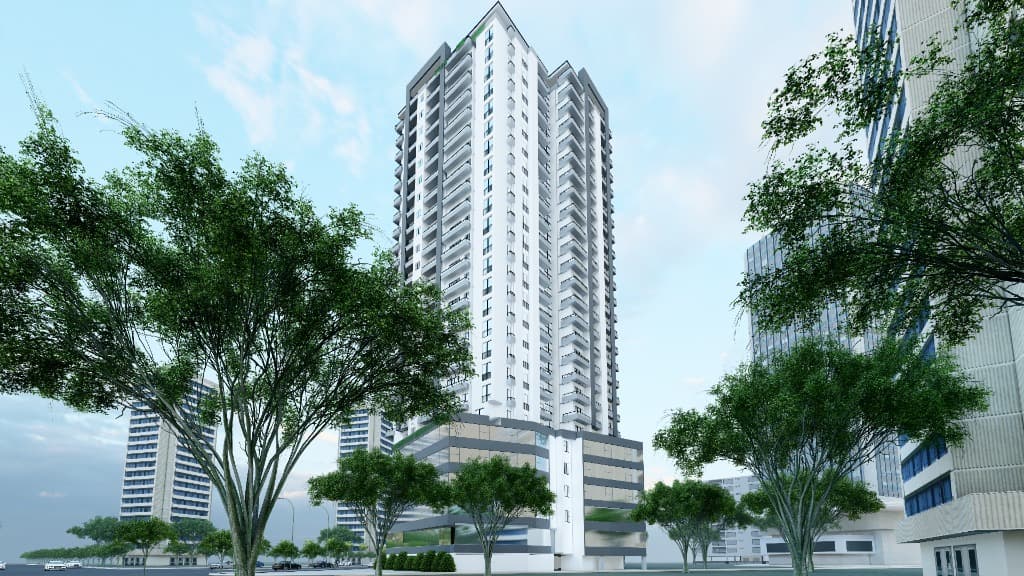
Tree-lined boulevard perspective framing the modern residential facade against the sky.
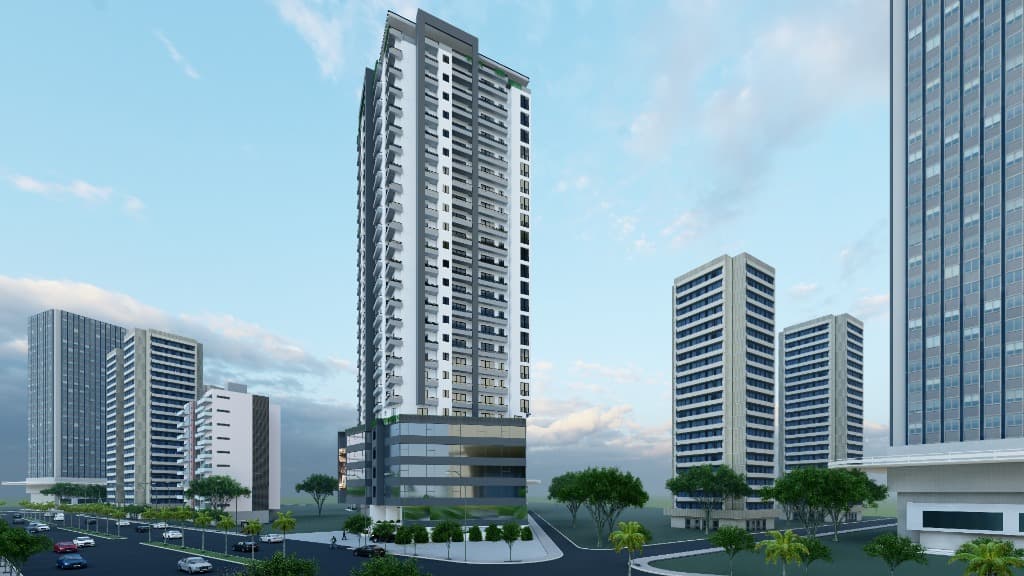
Master urban skyline perspective framing the Elfign residential high-rise tower.
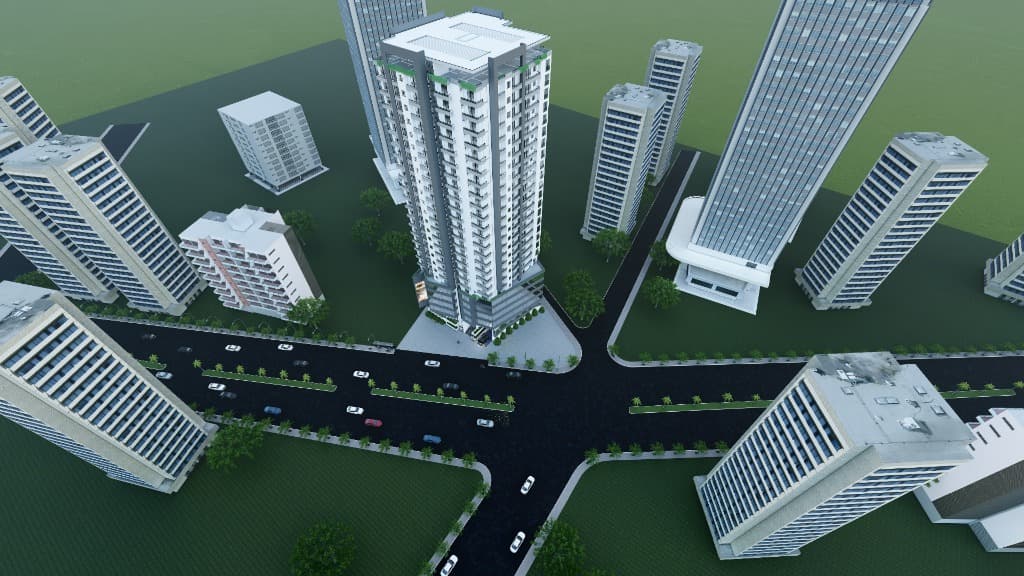
Bird's-eye urban masterplan view showing street grid intersection and tower positioning.
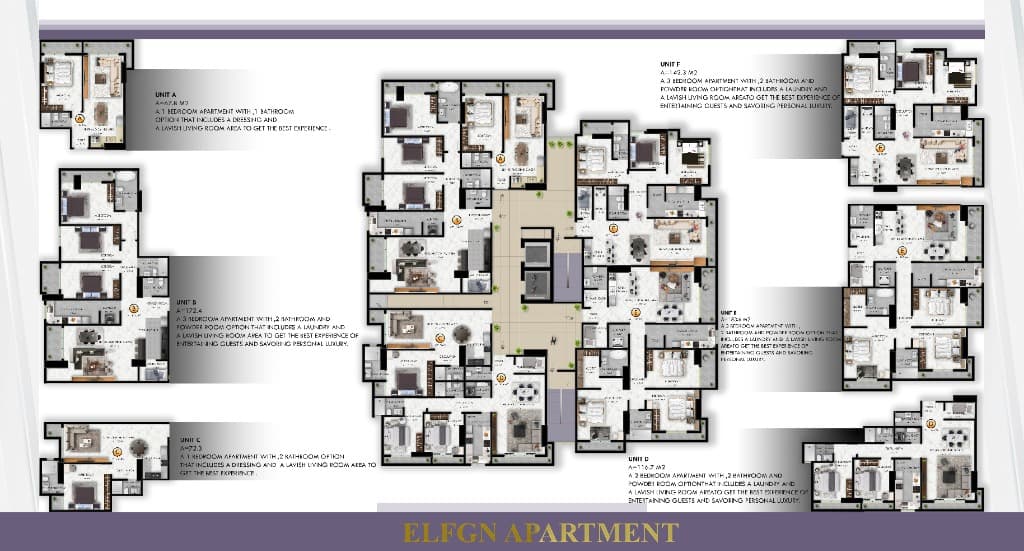
Master architectural floor plan layout plate showcasing typical residential level unit distribution (Units A through F).
Existing raw concrete structural framework prior to exterior completion.