
HAYAT RESIDENCE
Urban Horizon Sanctuary
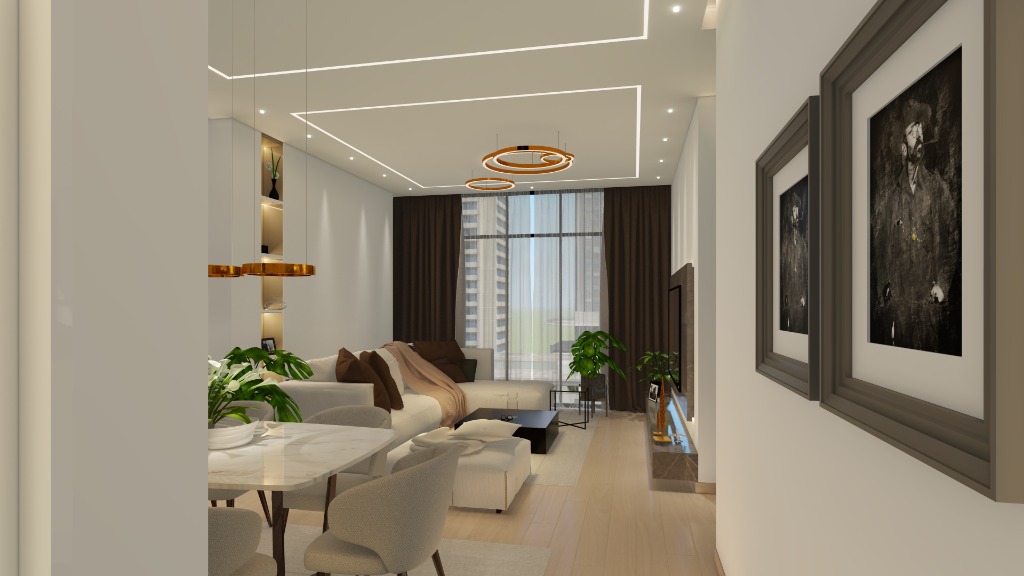
Hayat Residence demonstrates a total interior design transformation, turning a raw concrete partition framework into a warm, modern high-altitude residential sanctuary.
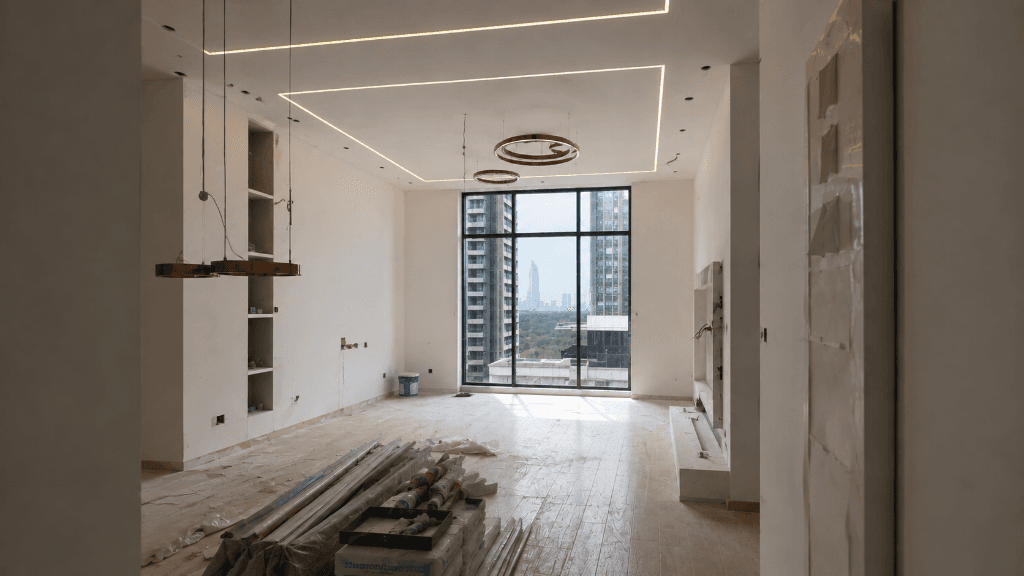
Located in the Hayat district of Addis Ababa, this residence frames panoramic skyline views. The project represents a complete spatial progression, transforming an unfinished structural shell into a bespoke high-end sanctuary.
We designed the interior to feel grounded, intimate, and secure. Low-voltage recessed lighting, clean ceiling lines, and large panoramic openings balance daylight with warm shadow play.
Conceived as a dialogue between modern comfort and local craft, the completed residence features customized furniture configurations and clean, open planning.
"A sanctuary in the sky requires grounding elements that weigh down the spirit into calm stillness."— Hyssop Design Philosophy
- Full Interior Architecture
- Custom Millwork
- Art Curation
SPATIAL TRANSFORMATION ANALYSIS
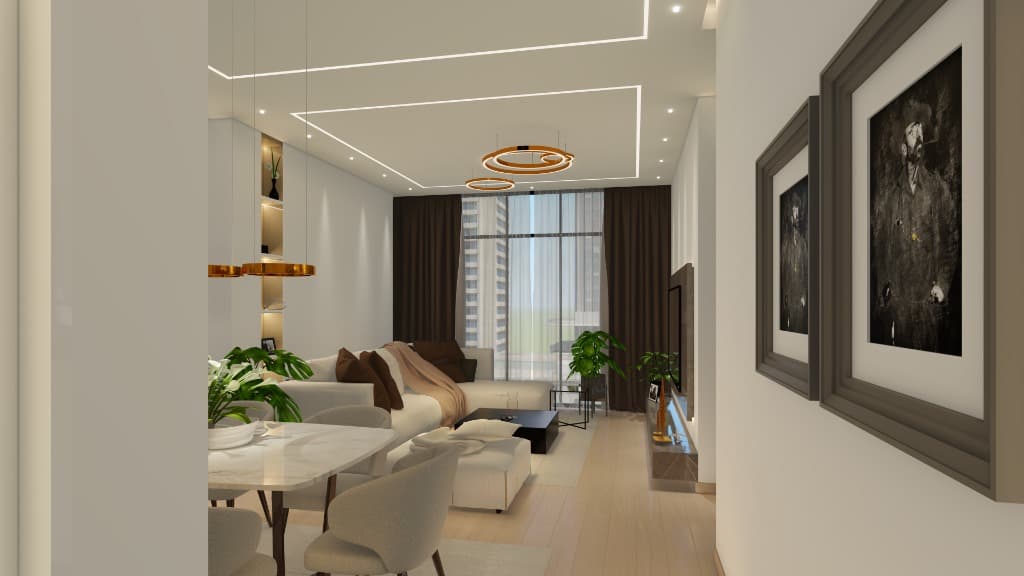
Drag the vertical gold slider to observe the structural transformation.
Project Visual Archive
Completed luxury interior living room framing the high-altitude urban horizon.
Existing raw construction site showing partition wall placement and wiring framework.
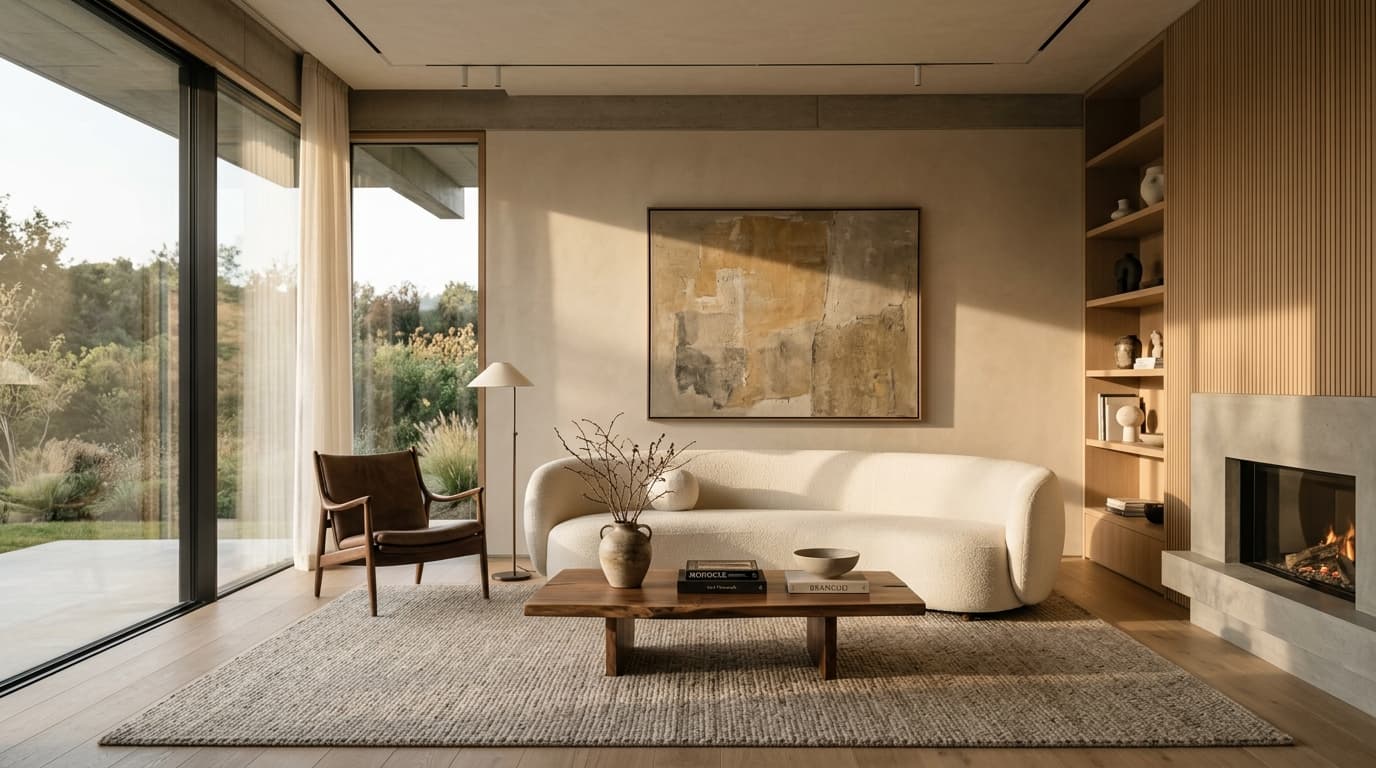
Tactile contrast between warm oak floor paneling and dark matte walls.